.webp)
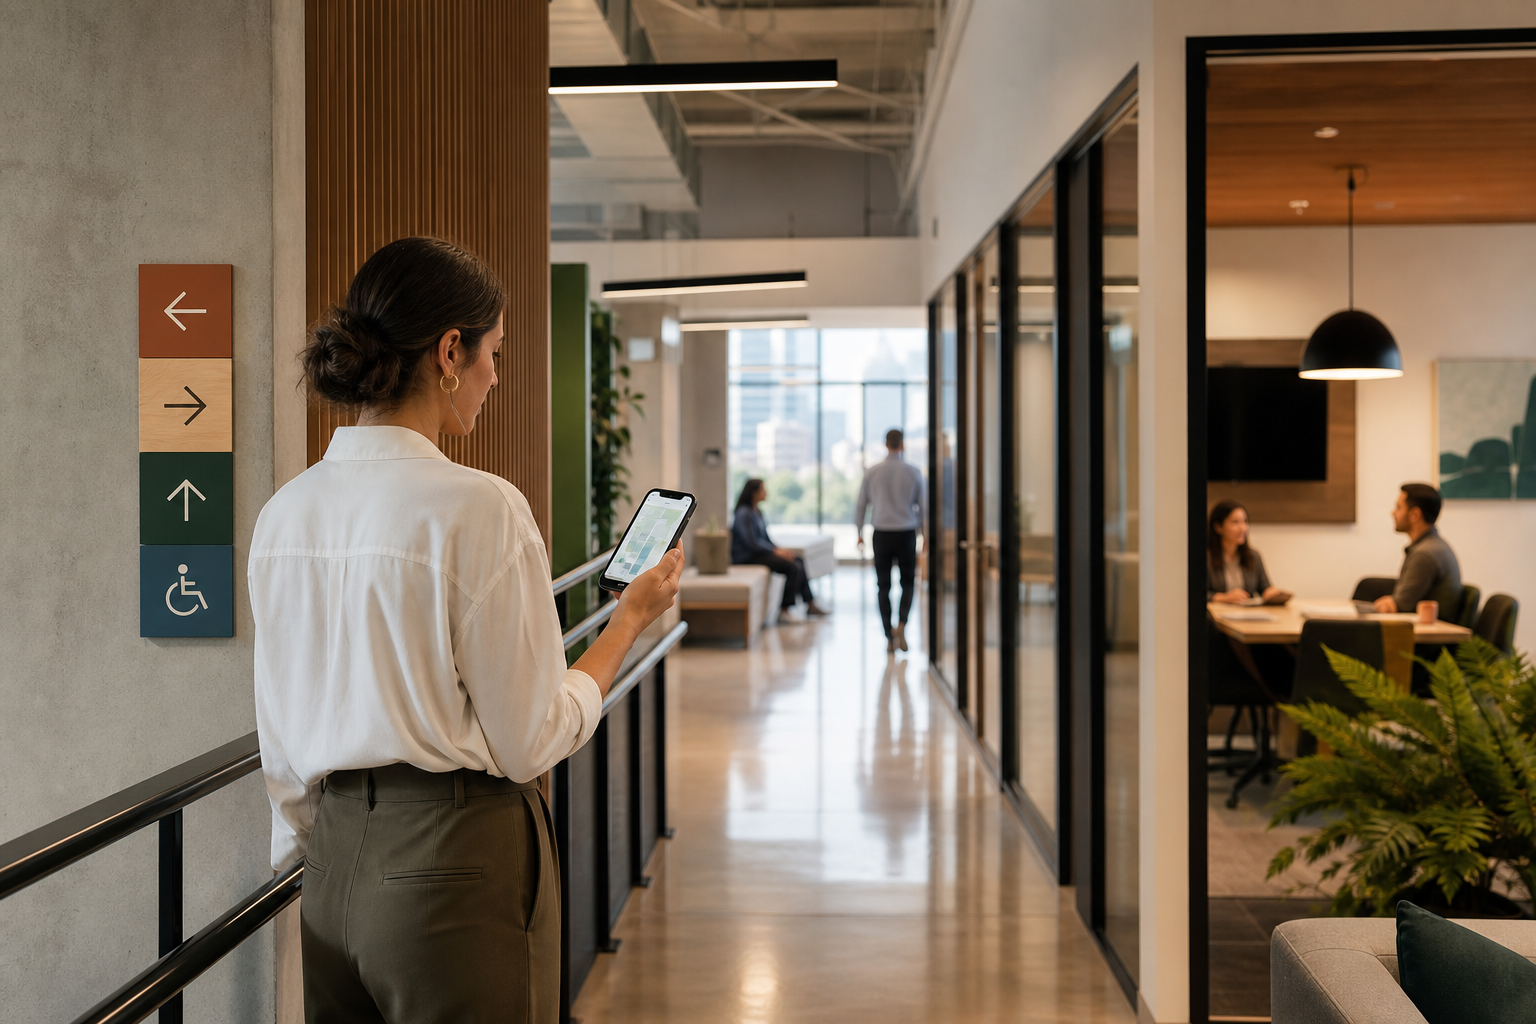
A hybrid workplace wayfinding system helps employees find desks, meeting rooms, amenities, teammates, and safety resources without relying on informal knowledge. The most effective approach combines accurate location data, clear physical signage, searchable digital maps, and simple operating rules. Start by mapping the employee journeys that create the most friction, then standardize location names, improve sign placement, connect maps to booking workflows, and test the experience with people who do not know the office well.
Workplace wayfinding is the coordinated system of information that helps people navigate a physical workplace. It includes more than signs on walls. A complete system may include:
In a hybrid workplace, wayfinding also has a coordination role. Employees may arrive only occasionally, work from different floors, or book a space before they arrive. If the reservation system uses one name for a room and the physical sign uses another, the booking exists but the experience still fails.
Frequent office users often compensate for weak navigation through memory. Hybrid employees cannot. They may not know which entrance is open, where their team typically sits, or whether a room is located near the amenities they need.
Poor wayfinding can create avoidable operational problems:
Good navigation reduces cognitive effort. It also makes the workplace more usable for new hires, visitors, contractors, employees with accessibility needs, and people working outside their usual location.
Before designing signs or buying software, identify the journeys the system must support. Observe or document what a person needs to do from arrival to completion.
For each journey, record the information required, the decision points, and the likely failure points. This prevents a common mistake: creating attractive signs that do not answer the questions people actually have.
Digital wayfinding is only as reliable as the underlying workplace data. Establish a single vocabulary for buildings, floors, zones, desks, rooms, amenities, and access points.
Use names that are easy to say, read, search, and remember. A room name such as “Cedar 3.14” may be useful if the building consistently uses a floor and room format. A memorable theme can work too, but avoid names that are difficult to spell or visually similar.
Every location should have one approved name and, where useful, a short identifier. The same value should appear in the booking system, map, room sign, directory, visitor instructions, and facilities documentation.
Location records should describe the qualities people use to choose a space. Depending on the workplace, include capacity, equipment, accessibility features, privacy level, room type, neighborhood, opening hours, and temporary restrictions. Keep these attributes current and assign an owner for updates.
This foundation also improves desk and resource booking, because employees can select a location based on clear information rather than an unexplained label.
No single channel can answer every navigation question. Use layers that work together, with each layer providing the right amount of information at the right moment.
Provide clear instructions before someone reaches the workplace. Visitor invitations and employee booking confirmations should include the building address, entrance, reception location, check-in requirements, access hours, and a contact for problems. If there are multiple buildings or entrances, explain which one applies.
Place signs where people must make a choice, such as lobby junctions, elevator exits, corridor intersections, and security gates. A sign at the destination is less useful than a sign that prevents a wrong turn.
Use short labels, consistent arrows, readable contrast, and a hierarchy that distinguishes destinations from supporting information. Avoid filling one sign with every possible destination. People should be able to scan it while walking.
Room, desk zone, amenity, and service-point signs should confirm that someone has reached the intended location. Where privacy permits, include the room type or a useful description, such as “four-person project room” or “quiet focus area.”
Digital maps are helpful for unfamiliar buildings, multi-floor sites, and advance planning. They should support the same names and attributes used by booking workflows. A map that shows a room but omits its access restrictions or accessibility information creates a false sense of certainty.
Reception, security, workplace teams, and floor hosts remain part of the system. Give them the same location vocabulary and current information as the digital channels. A person should not need to translate between conflicting map and signage conventions.
Navigation is most valuable when it appears at the moment of need. Add location context to booking confirmations, calendar details, visitor invitations, and workplace announcements. Useful details may include the floor, zone, nearest elevator, entrance, accessibility route, and check-in instructions.
Room and desk booking workflows should make it easy to understand where a reservation is located before arrival. If a space is temporarily unavailable, remove it from selection or provide a clear alternative. When employees can see nearby rooms, desks, amenities, or colleagues, they can make better choices without searching across separate systems.
For visitor operations, connect the host, destination, arrival point, and check-in process. The information should be specific enough for a first-time visitor but limited to what the visitor is authorized to know. Review privacy and security implications before displaying employee names, occupancy details, or internal maps.
Accessibility should be designed into the navigation system rather than added after signs are installed. Review the experience from the entrance to the destination, including doors, lifts, corridors, restrooms, meeting rooms, and emergency routes.
Accessibility information must be operationally accurate. A sign pointing to an accessible entrance is not sufficient if the door is locked during the hours employees are expected to use it.
Wayfinding degrades when space changes faster than information. Assign ownership for the physical environment, digital location data, visitor content, and emergency information. These responsibilities may sit with different teams, but the handoffs must be explicit.
Create update triggers for moves, construction, room reconfiguration, technology changes, access changes, and new amenities. Before a change goes live, check every affected channel: maps, booking records, room signs, directories, visitor instructions, floor plans, and internal guidance.
A workplace management platform can help centralize the connected experience across spaces, reservations, visitors, and requests. Review the connected workplace management platform when evaluating whether your current systems can keep location information aligned.
Measure outcomes, not just the number of signs installed. Useful indicators include:
Use short observation sessions and task-based testing. Ask someone unfamiliar with the site to find a booked room, accessible restroom, or emergency exit without verbal coaching. Record where they hesitate, turn around, or ask for help. These moments reveal more than a general satisfaction score.
Use both. Physical signs support movement through the building, while digital maps and booking details help people plan and search. The two channels should use the same names, routes, and availability information.
Update them whenever a space, route, access rule, or amenity changes. Schedule a regular audit as well, because small changes can accumulate between projects. Give someone responsibility for confirming that the information remains accurate.
Start with the highest-friction journey, often arrival, finding a booked room, or locating an accessible route. Test the current experience, correct naming and decision-point information, then connect the improvement to booking or visitor instructions.

One platform for your entire workplace.