
.png)
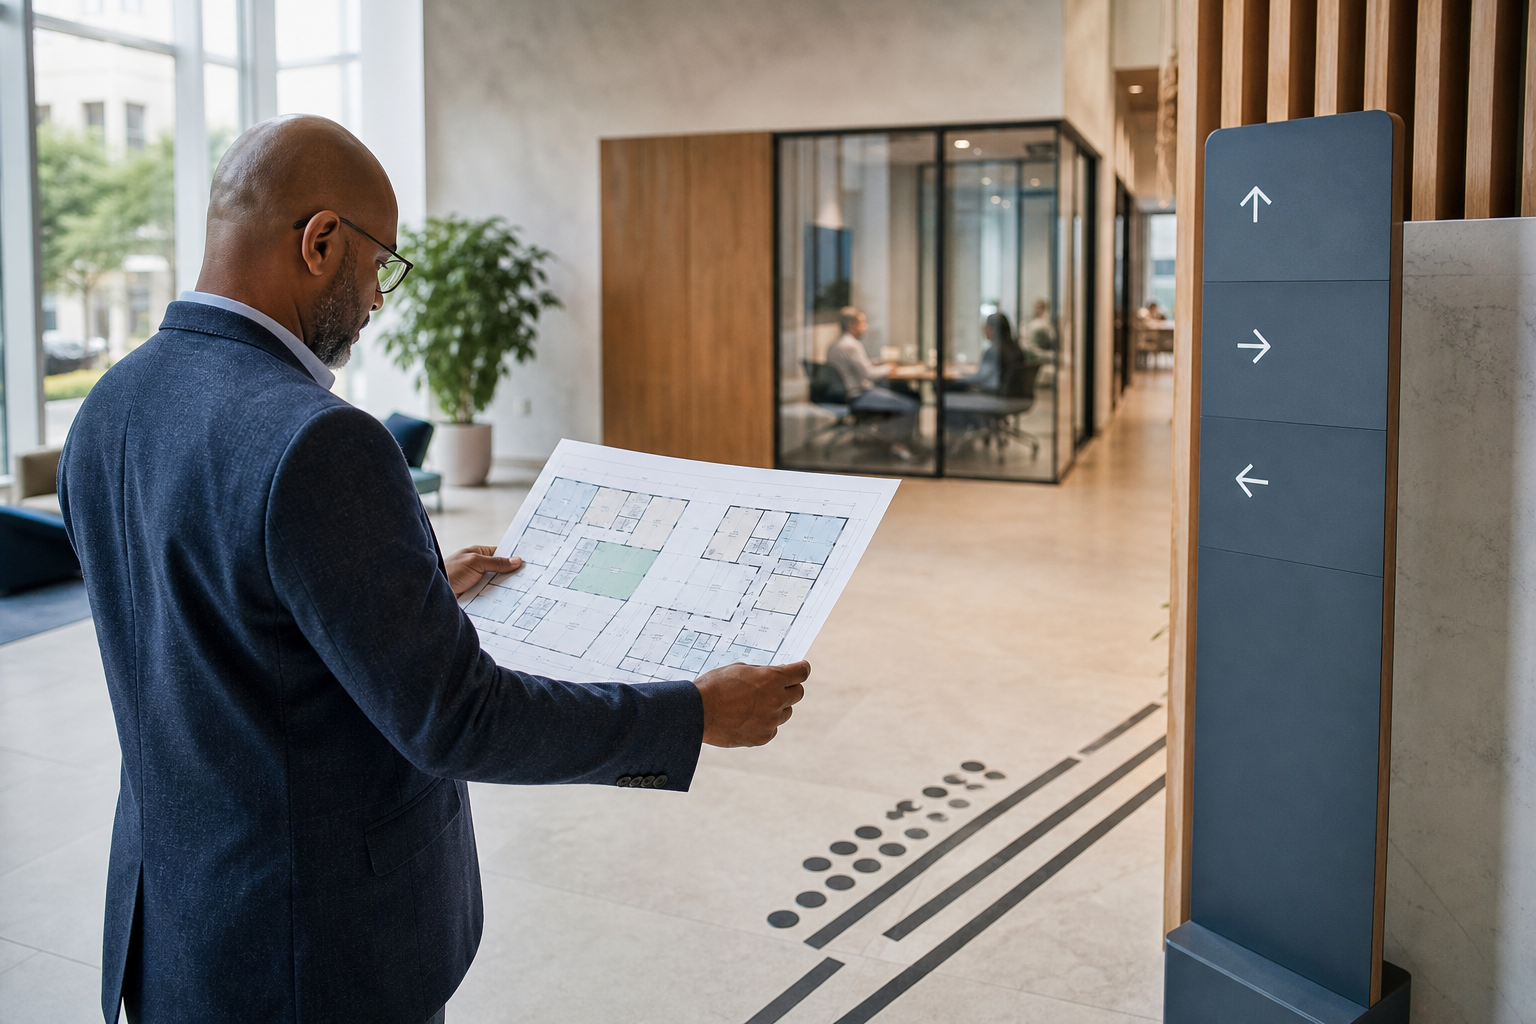
A workplace wayfinding strategy helps employees, visitors, and service teams find the right people, rooms, desks, and amenities without unnecessary friction. The most effective approach combines clear physical signs, consistent digital information, accessible routes, and reliable booking data. Start by mapping the journeys people make through the workplace, identify where they hesitate or get lost, then improve the highest-impact locations first.
People experience a workplace through movement as much as through furniture or technology. A visitor who cannot find reception, an employee searching for an accessible desk, or a team arriving late because a meeting room is hard to locate all encounter the same underlying problem: the workplace is not communicating clearly.
Poor wayfinding can create avoidable requests for facilities teams, increase meeting delays, make unfamiliar spaces feel less welcoming, and discourage employees from using parts of the office. It can also expose inconsistencies between the information shown in a booking system and what people see when they arrive.
Wayfinding is not simply a signage project. It is an operating system for the physical workplace. It should connect space naming, floor plans, booking workflows, visitor instructions, accessibility requirements, and day-to-day communication.
Before adding signs, document the main journeys through the workplace. Focus on decisions people must make, rather than drawing a map of every corridor.
Walk each route at different times of day. A path that feels obvious when the office is quiet may become confusing when people, furniture, temporary signs, or queues change. Ask participants to narrate what they expect to find at each decision point. Their uncertainty often reveals problems that a facilities team no longer notices.
Wayfinding fails when the same place has several names. A room called “The Studio” on a calendar, “Room 4B” on a floor plan, and “Blue Room” on a wall sign creates unnecessary doubt. Establish a naming convention and apply it everywhere.
A useful naming system should be:
Many organizations use a combination of building, floor, and room identifiers, such as “North, 3, 03.12.” Others use memorable names supported by a consistent location code. Either approach can work. The important point is that employees should not have to translate between systems.
Effective signs answer a question at the moment someone needs an answer. Common decision points include the building entrance, reception, lift lobby, corridor intersections, stairwells, room entrances, and transitions between public and restricted areas.
Use a clear hierarchy:
Keep visual conventions stable. If blue identifies meeting rooms on one floor, it should not identify quiet work areas on another. Use type that can be read from a reasonable distance, strong contrast, and finishes that avoid glare. Do not depend on color alone, because some people may not distinguish color differences reliably.
Temporary signs should follow the same rules as permanent signs. A handwritten note can be necessary during a move or repair, but it should have an owner, a date, and a removal plan.
Digital workplace tools and physical signs should reinforce one another. If a meeting invitation tells guests to go to “Collaboration Room 2” but the door says “C-204,” someone has to resolve the mismatch under time pressure.
Review how locations appear in your meeting room booking process. Room names, floor references, photos, capacity information, and accessibility details should be accurate and consistent. Where possible, include practical arrival guidance in invitations and visitor communications, such as the entrance to use, the floor, and the host or reception point.
Desk and neighborhood names need the same treatment. Employees should be able to move from a booking confirmation to the correct area without interpreting an internal floor plan. If desks or resources have special requirements, such as monitors, adjustable furniture, or equipment, make that information easy to verify before arrival.
For visitors, keep the path simple. The invitation should explain where to enter, who will receive them, and what to do if they arrive early. Reception teams should be able to identify the destination quickly rather than searching through several disconnected systems.
Accessible wayfinding requires more than an accessibility icon. Review the entire journey from arrival to destination, including door widths, lift access, changes in level, reach ranges, lighting, sound, and the availability of alternative routes.
Provide information in formats that support different needs. High-contrast signs, tactile or raised room identifiers where appropriate, readable digital instructions, and clear spoken guidance can make the workplace easier to navigate. Avoid directing people through a service route simply because it is the only route shown on a standard map.
When a lift, entrance, restroom, or corridor is temporarily unavailable, update both physical signs and digital directions. A technically correct map becomes unsafe or unusable when it ignores current conditions.
Do not judge wayfinding by whether a map looks polished. Measure whether people can complete common journeys confidently and efficiently.
Useful methods include:
Separate navigation problems from policy or availability problems. If employees cannot find an available room, the issue may be naming and signage. If every room is easy to locate but unavailable, the solution may involve scheduling rules, capacity planning, or demand management.
Keep a simple issue register with the location, observed problem, affected audience, temporary workaround, owner, and review date. This turns anecdotal complaints into an improvement backlog that facilities, workplace, IT, and employee experience teams can manage together.
A phased rollout reduces disruption and makes it easier to learn what works.
Coordinate the project with broader workplace management operations so changes to space, bookings, requests, and visitor processes are reflected in one coordinated experience. For examples of how organizations approach workplace changes, review relevant workplace customer stories.
Review it after any move, renovation, floor-plan change, or major change to room use. Even without a physical change, conduct a light review at least annually and use recurring reception questions or workplace requests as signals for earlier action.
Either can work if the system is consistent. Room numbers are often easier to scale and search, while names can feel more approachable. A combined format can provide both memorability and operational precision, as long as the same format appears everywhere.
Facilities or workplace operations usually coordinates the system, but ownership should be shared. IT, security, employee experience, accessibility stakeholders, reception, and communications all influence the information people use to navigate.

A workplace experience platform that brings your hybrid team together.